
2026 / FUSION ADD-IN
Structural Member
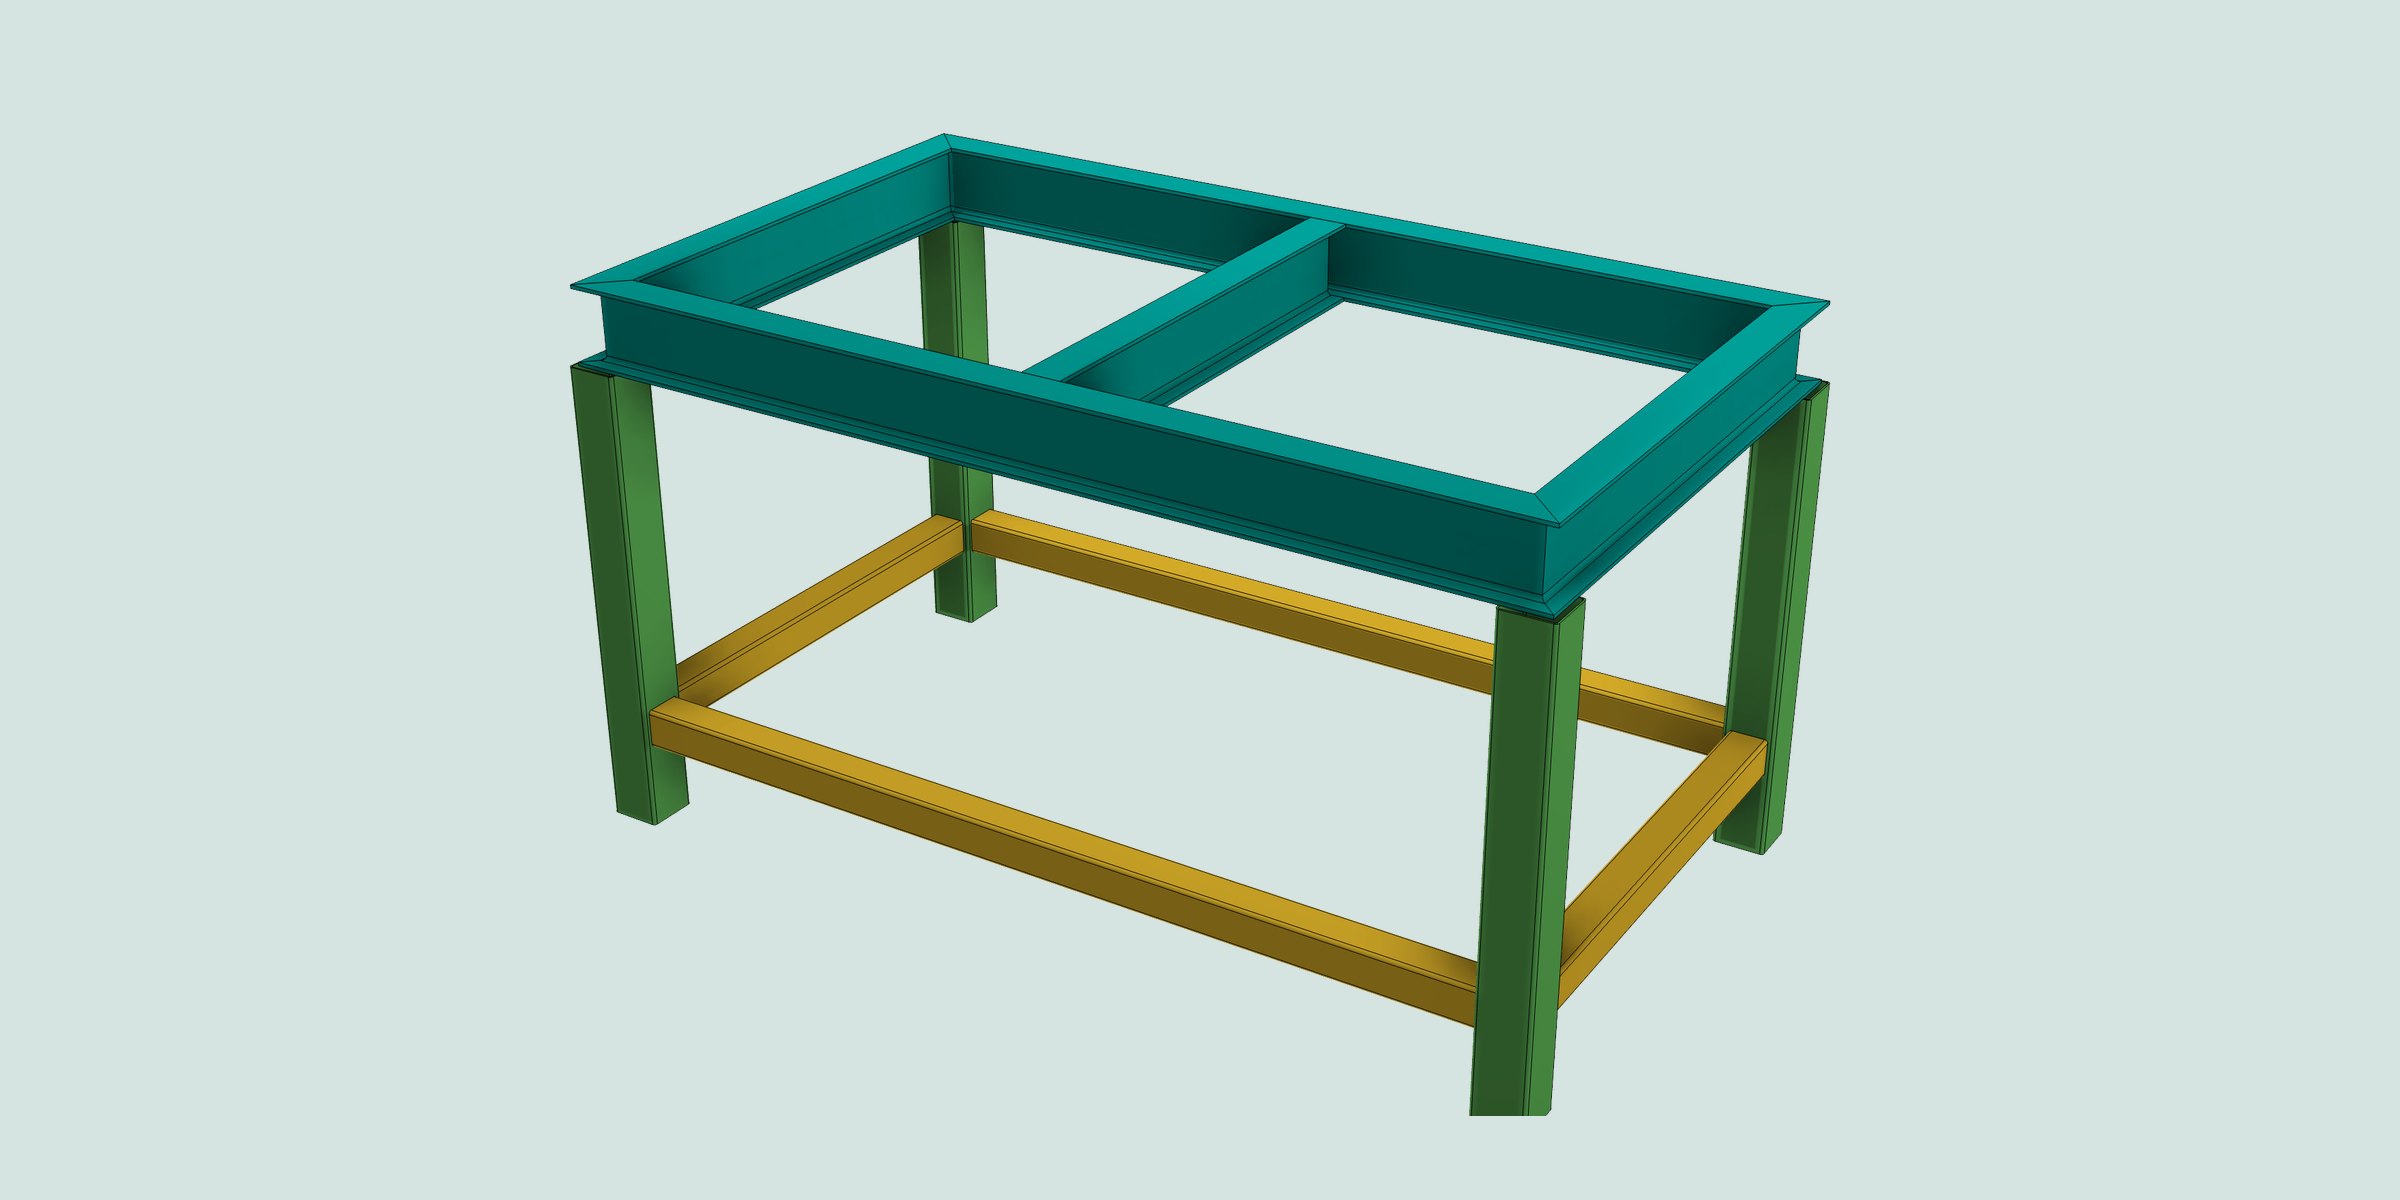
Draw sketch lines, and the steel stand is done.
Steel frame design add-in (JIS / ANSI)
Structural Member
Structural Member is an Autodesk Fusion add-in that assigns JIS / ANSI steel sections to sketch lines and arcs to model stands and frames in one go. It trims miter, butt and T-joints automatically and exports cut length, cut angle and stock quantities as a cut list — greatly reducing the effort from design to material ordering.
The challenge
3D modeling of steel stands means sketching and extruding members one by one and cutting joints by hand, over and over. Every dimension change meant starting again, and cut lists were picked off drawings by hand.
Structural Member features
Extensive JIS and ANSI steel library
H-beams, I-beams, channels, angles, CT sections, STKR square tubes, STK pipes, SGP, flat bars, round bars, light-gauge sections and stainless sections. ANSI follows the AISC Shapes Database v16.0.
Automatic joint trimming
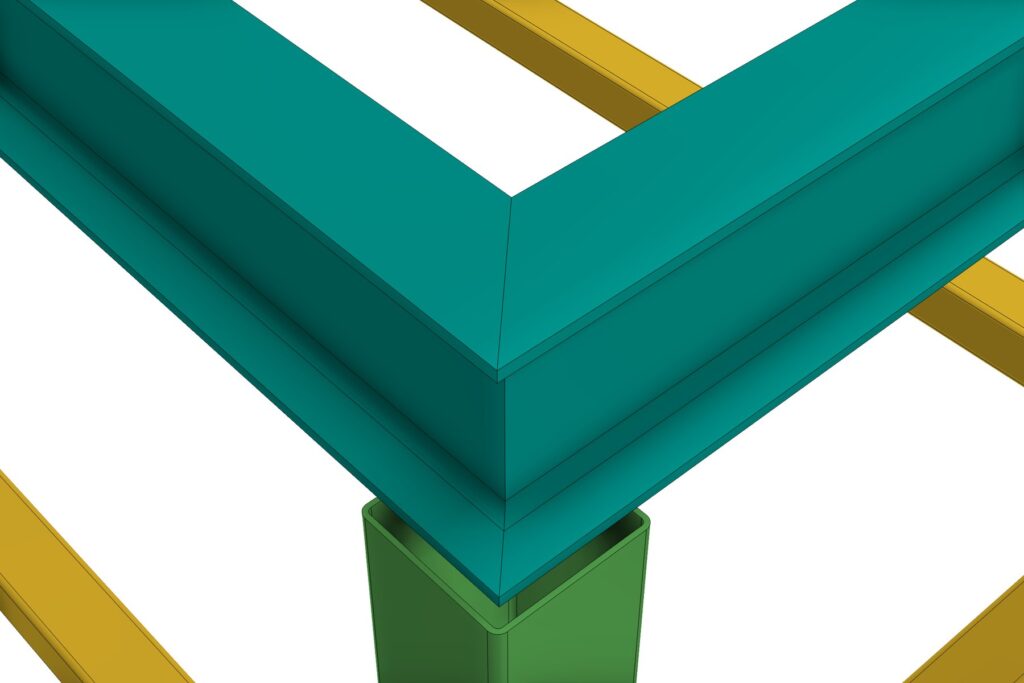
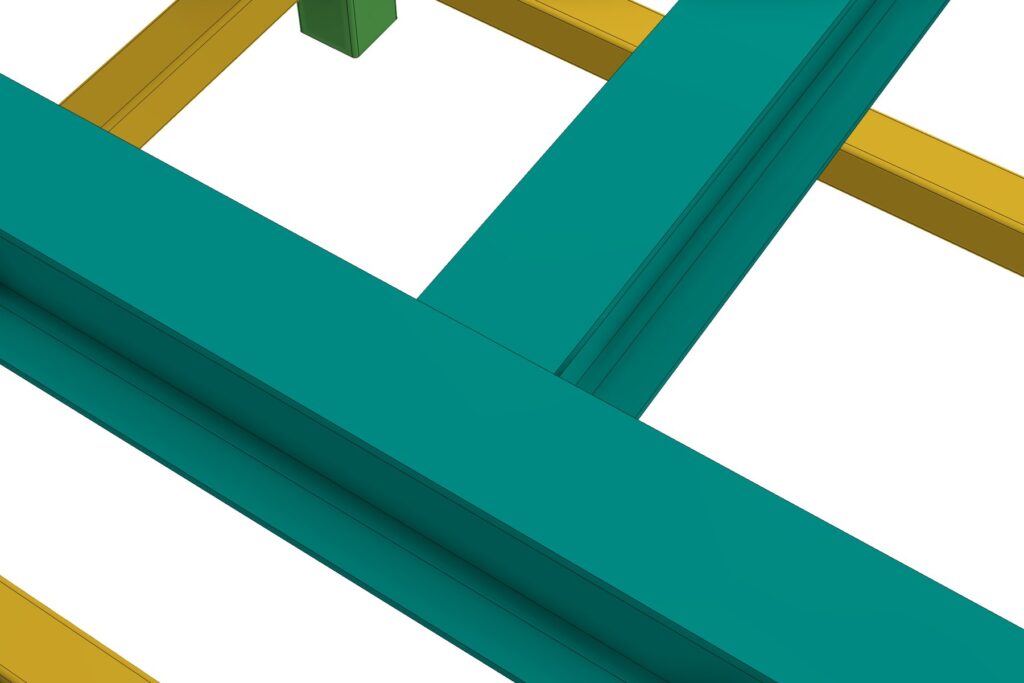
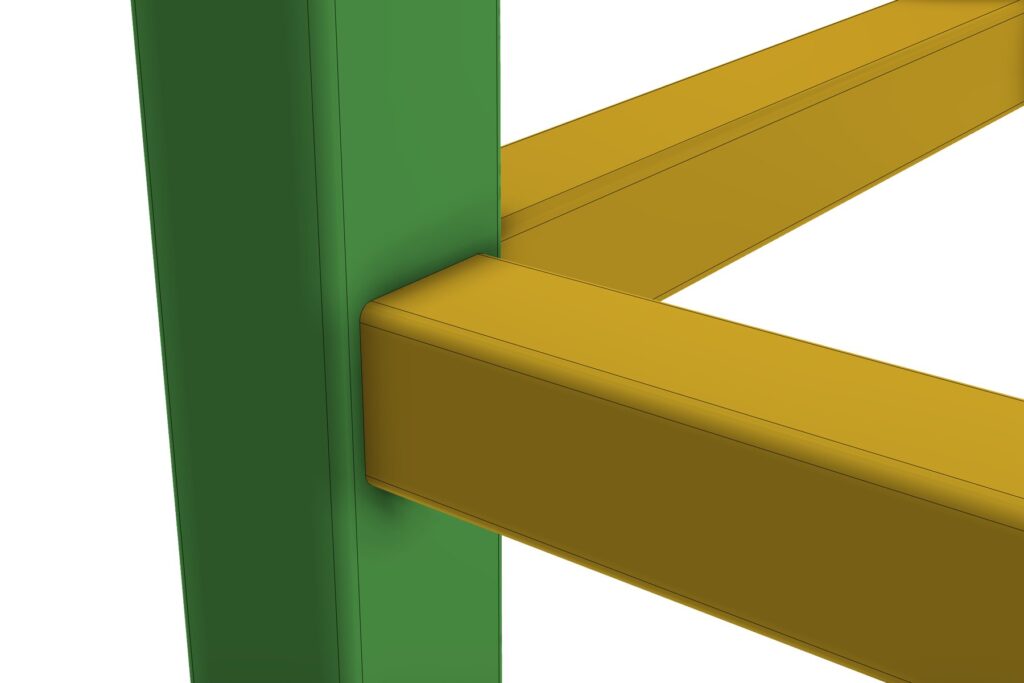
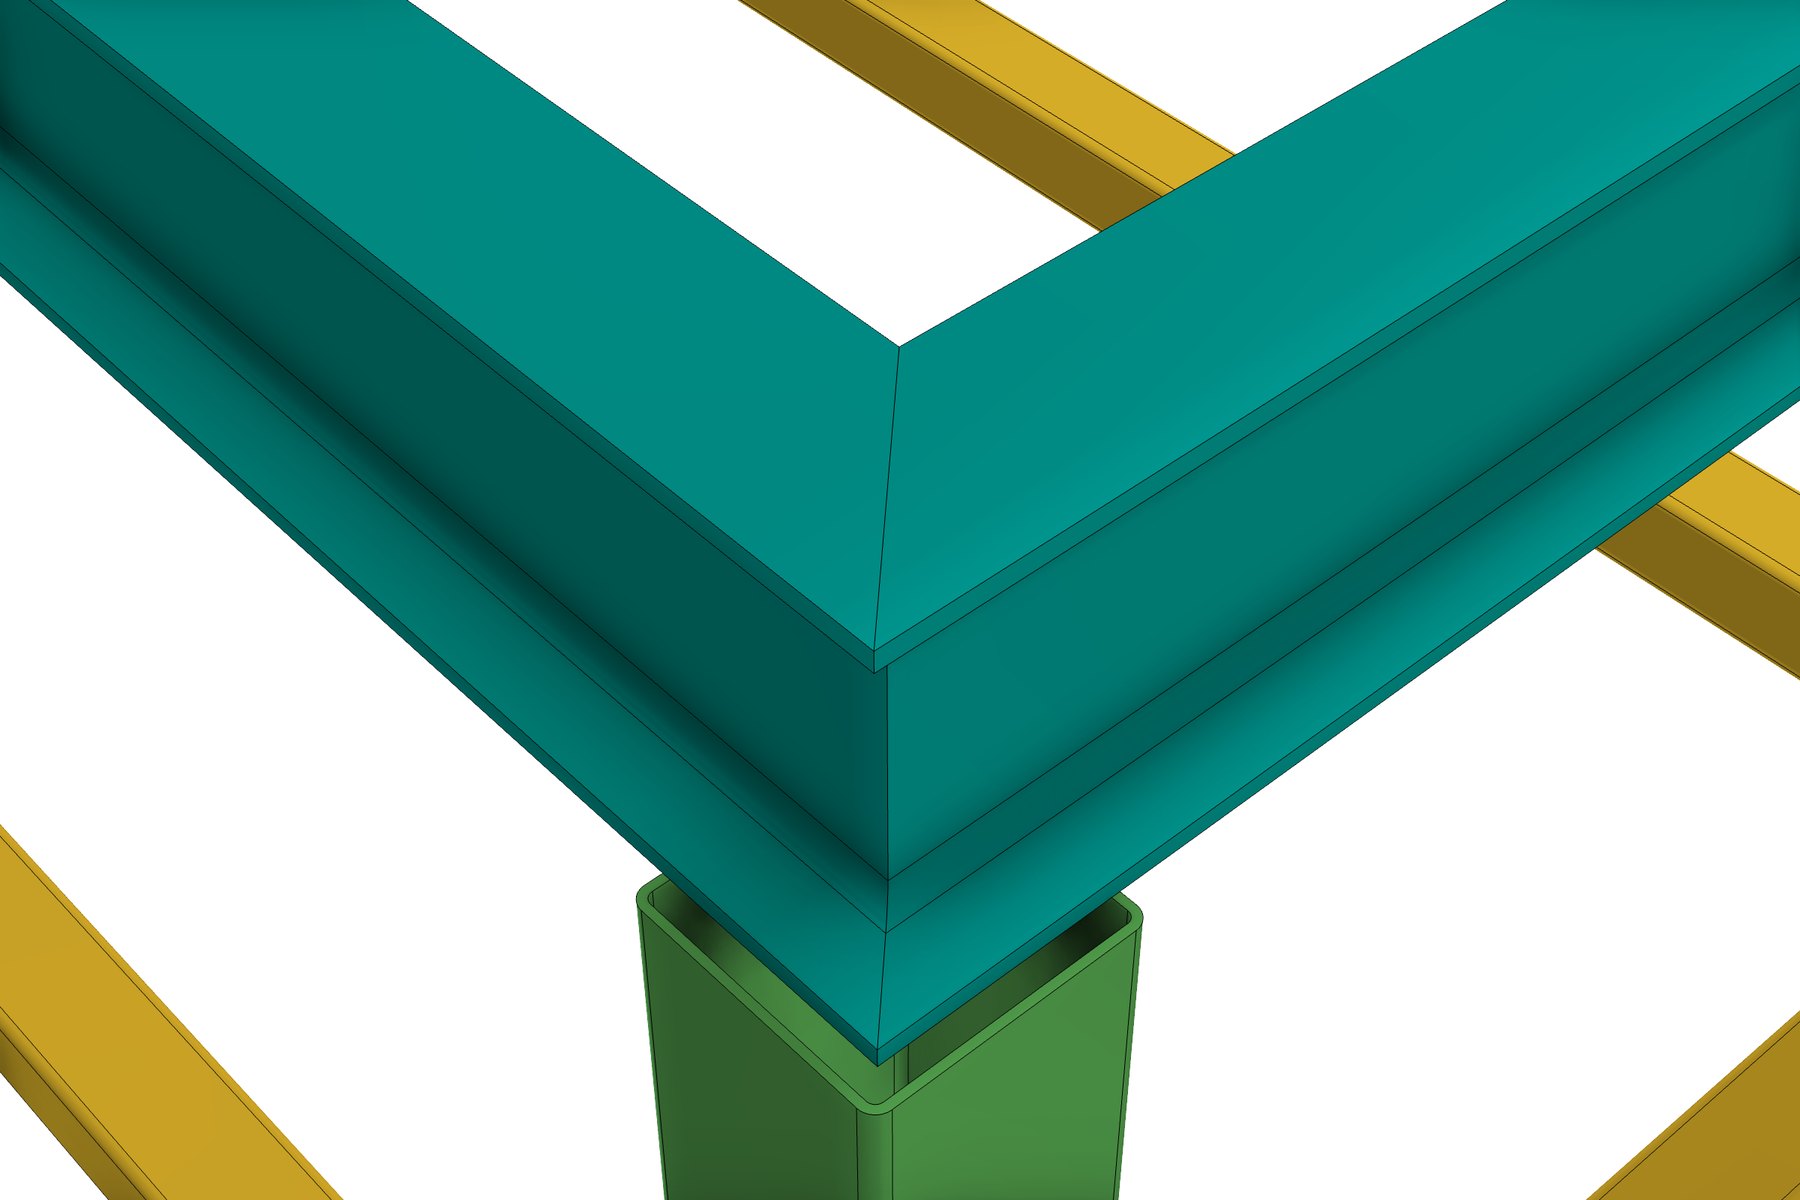
Supports miter / butt (the priority member runs through) / T, cross and joints of three or more members. Priority is shown on joint balloons and can be swapped at a glance.
Sections ready for CAE
Reproduces fillets, flange slopes, toe radii and the bend radii of square tubes. Materials with properties for 27 grades such as SS400, STKR400, SUS304 and A36 are assigned automatically.
Arc and 3D paths
Works with 2D sketches and 3D lines alike. Members bent along arcs can be created with any section.
Plates included
Add gusset plates, end caps and base plates with bolt holes to match the members.
Cut list and stock calculation
Exports quantity and mass by standard, size, length and end cut angles to CSV / PDF, and automatically calculates required stock lengths, yield and cutting plans.
How to use
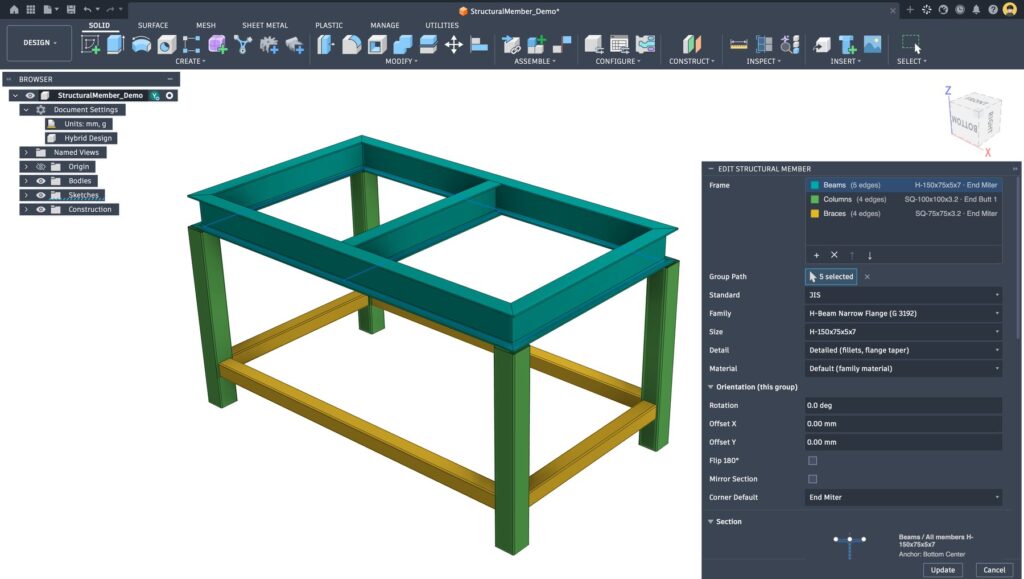
01 Draw the path
Sketch the stand skeleton as lines
02 Assign steel sections
Choose section, orientation and corner treatment per group
03 Export the cut list
Send cut tables and stock quantities to procurement as CSV / PDF
Cut list function (Structural Cut List)
Automatically totals the members in your design and exports cut tables, member detail drawings and stock cutting plans to CSV / PDF. No more picking members off drawings.
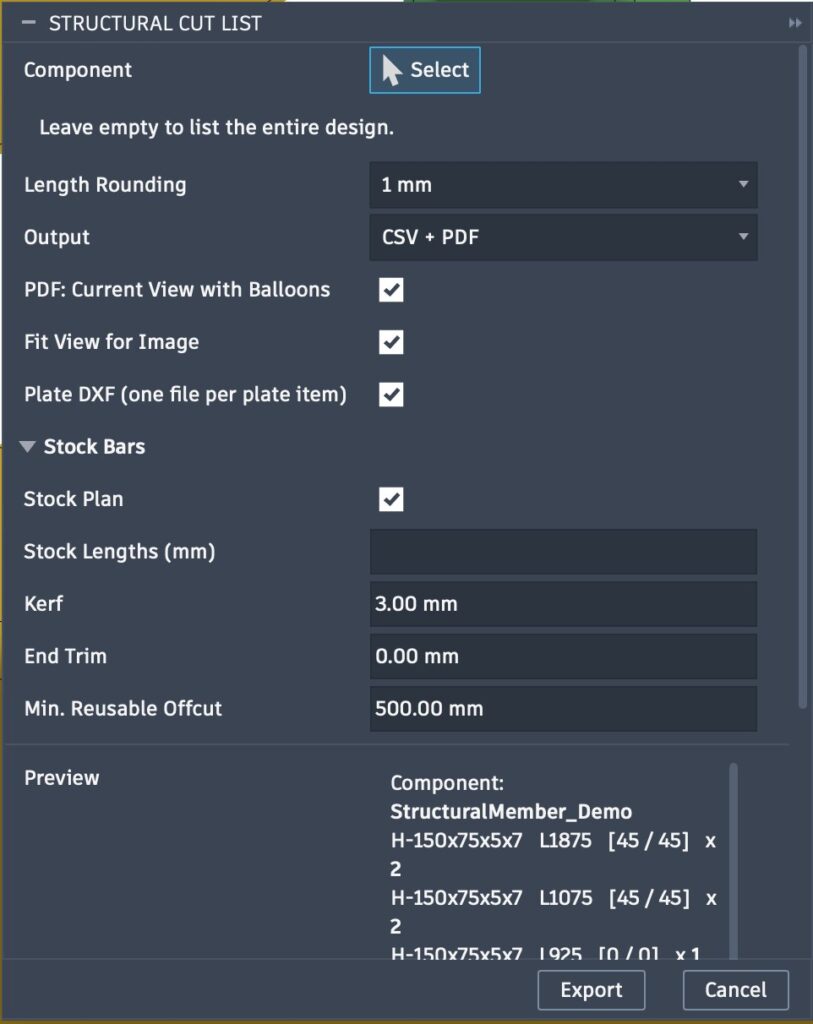
Specify the target component (blank for the whole design), length rounding, output format and stock conditions, then Export. Check the totals in the preview beforehand.
Cut tables in CSV / PDF
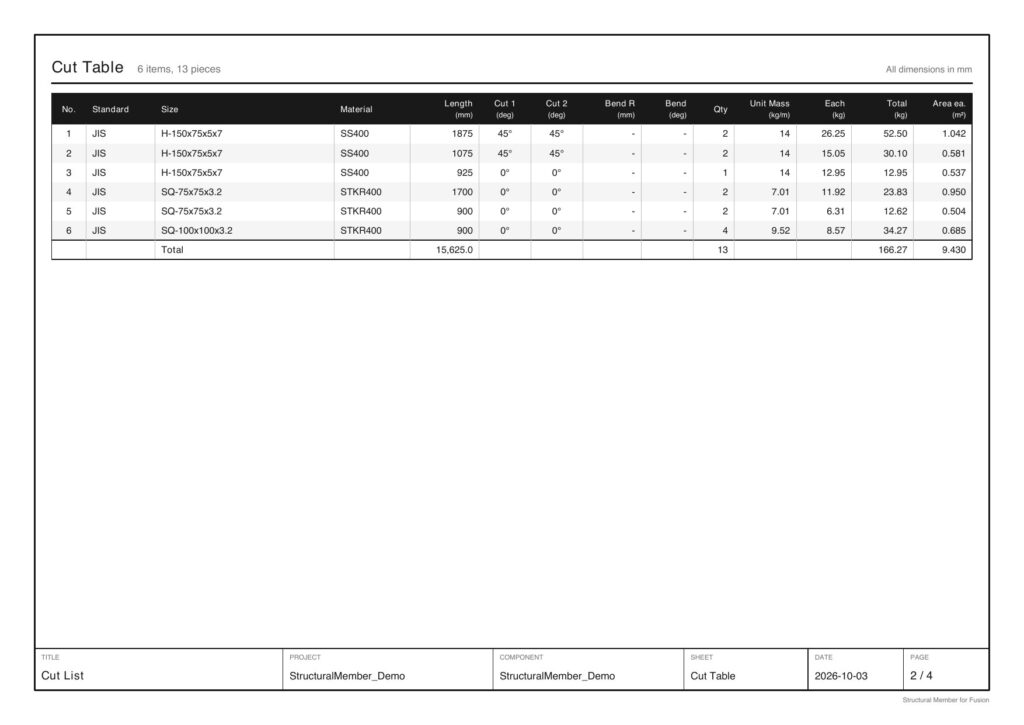
Totals quantity, mass and surface area by standard, size, material, length and end cut angles. The CSV opens directly in Excel.
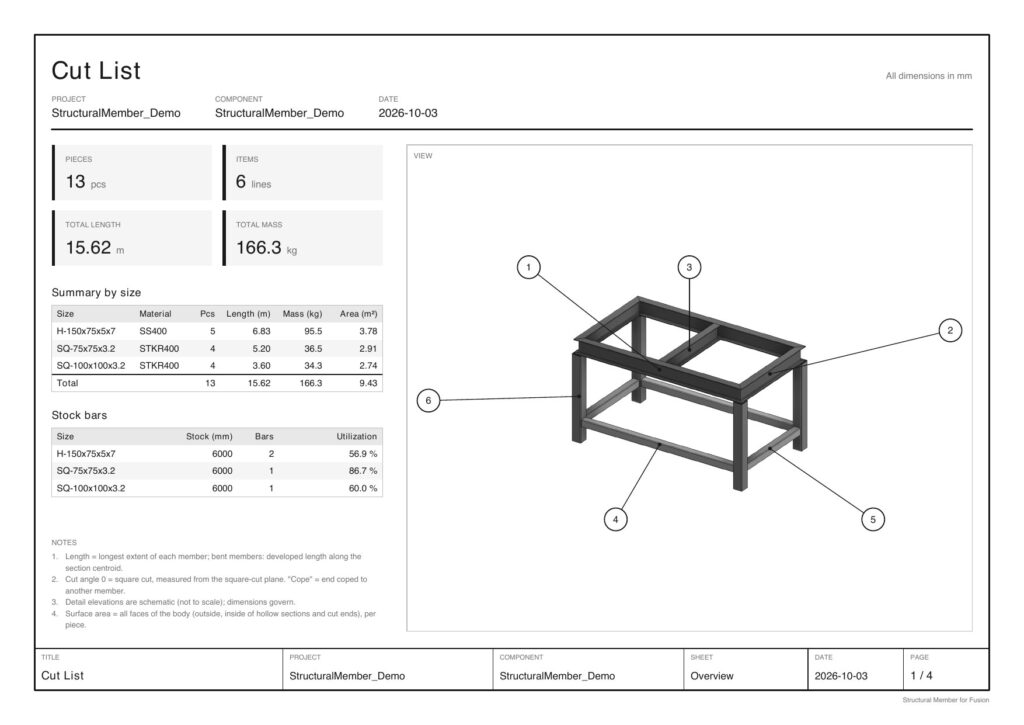
Overall view with balloons and detail drawings
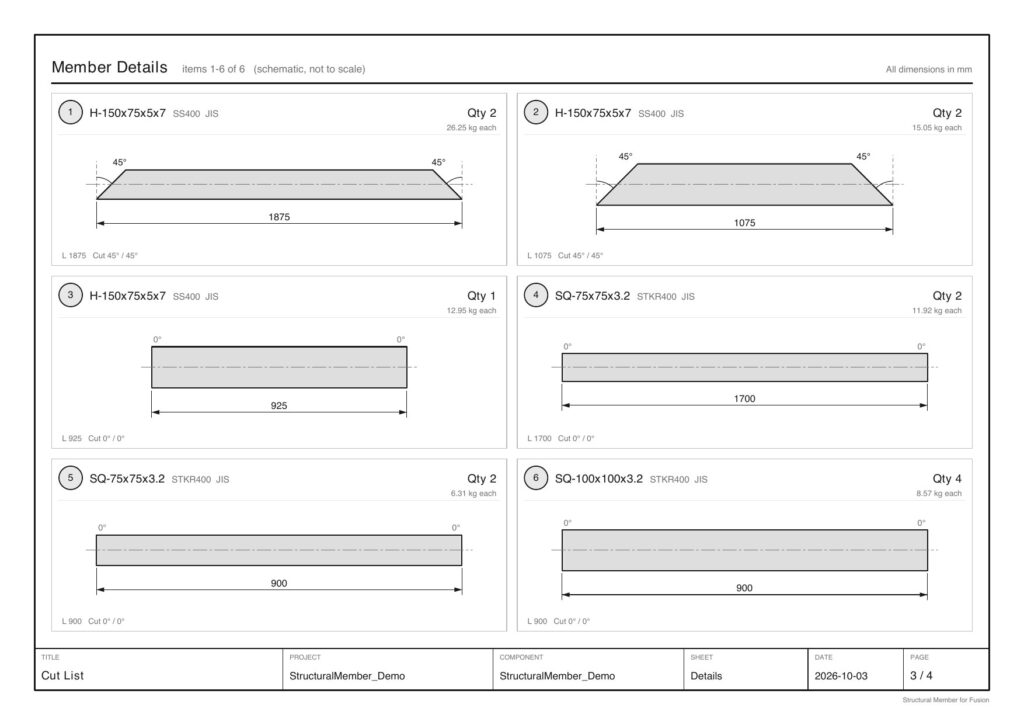
The PDF includes an overall view with numbered balloons and detail drawings with dimensions and cut angles for each member.
Stock length allocation
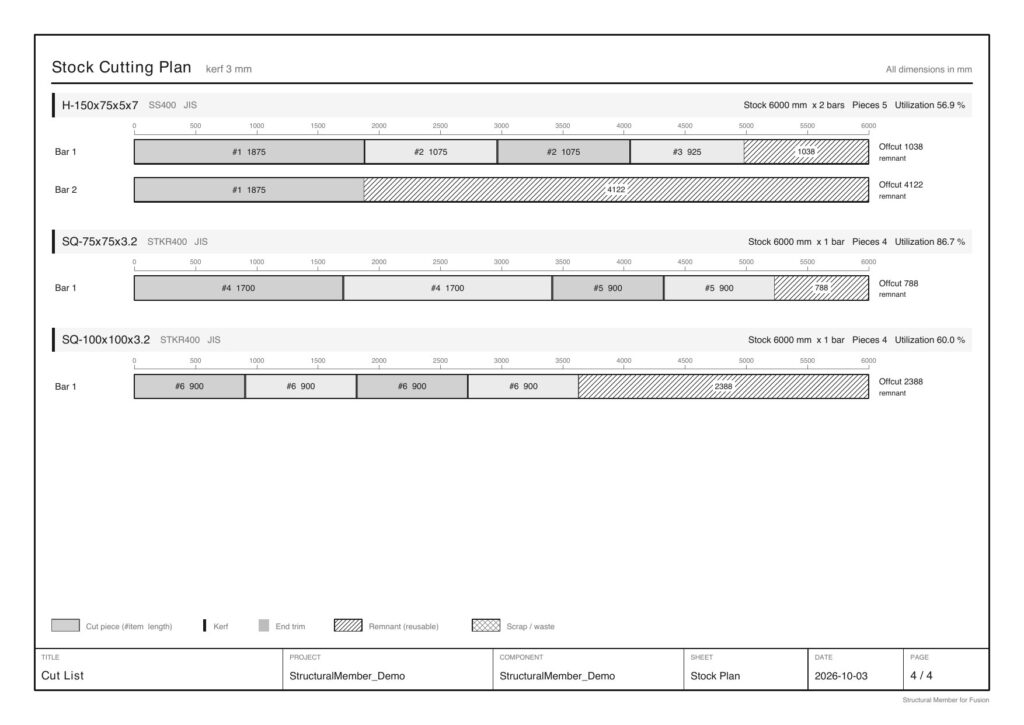
Calculates required quantity and yield from the stock length (e.g. JIS 6 m) and kerf, and outputs a cutting plan for each bar.
Example PDF output (overall view, cut table, member details, stock cutting plan)
Specifications
| Supported standards | JIS G 3192 / 3466 / 3444 / 3452 / 3194 / 3191 / 3350 and more; AISC (W, HSS, Pipe, etc.) |
| Paths | Sketch lines, arcs and circles (2D / 3D) |
| Editing | Right-click “Edit Structural Member”; rebuilds automatically when the sketch changes |
| Output | Cut List (CSV / PDF), stock allocation, plate DXF |
| Requirements | Autodesk Fusion (Windows / macOS) |
Documents & contact
For adoption or demos, feel free to contact us. The product brochure (PDF) is also available.